<-- style PDP --> 3008-20 Soudan Avenue, Toronto - Condo Apt for lease for $3,000
  • new
  • for lease
  • leased

3008-20 Soudan Avenue

Toronto, Ontario, M4S 0E2 - Mount Pleasant West

$3,000

  • Neighbourhood

    Mount Pleasant West

  • Major Intersection

    Yonge & Eglinton

  • Listed Since: 1 day(s)

  • Last update: today

Overview

  • Property Type

    Condo Apt, Apartment

  • Bedrooms

    2

  • Bathrooms

    2

  • Square Feet

    700-799

  • Exposure

    North West

  • Total Parking

    n/a

  • Locker

    None

  • Furnished

    No

  • Balcony

    Open

Property Description

Property description for 3008-20 Soudan Avenue, Toronto

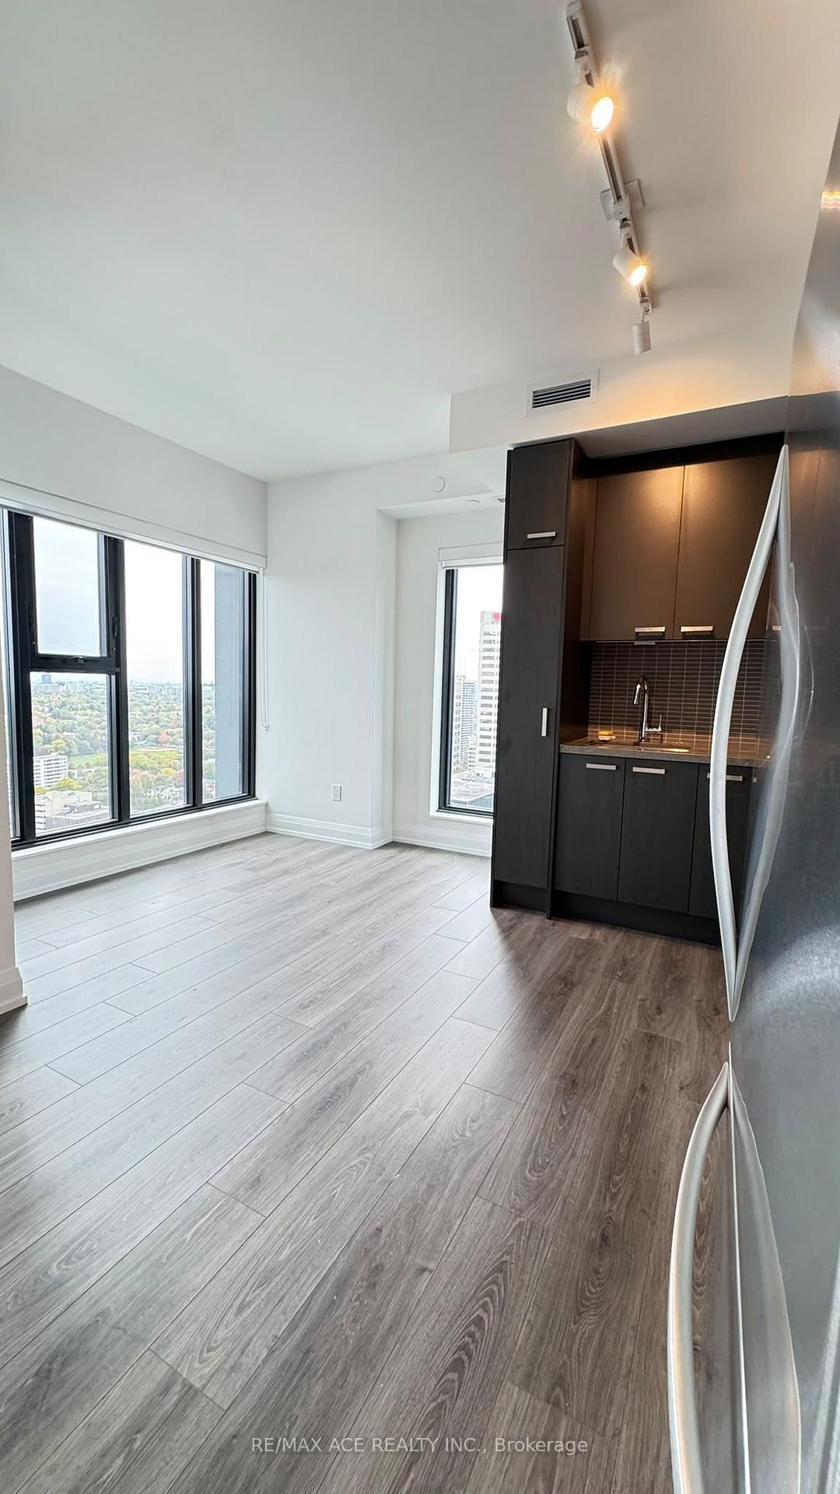
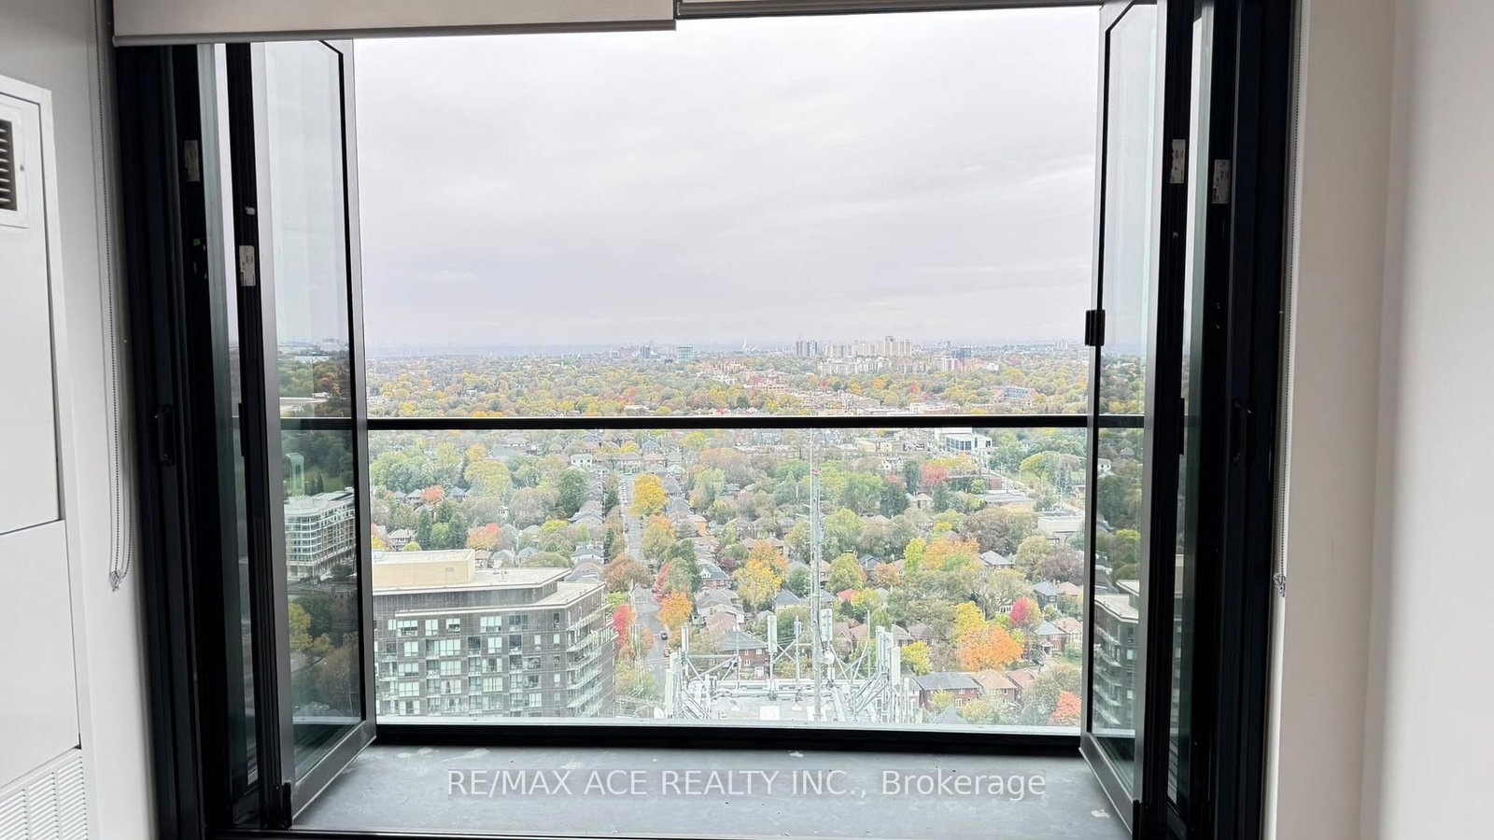
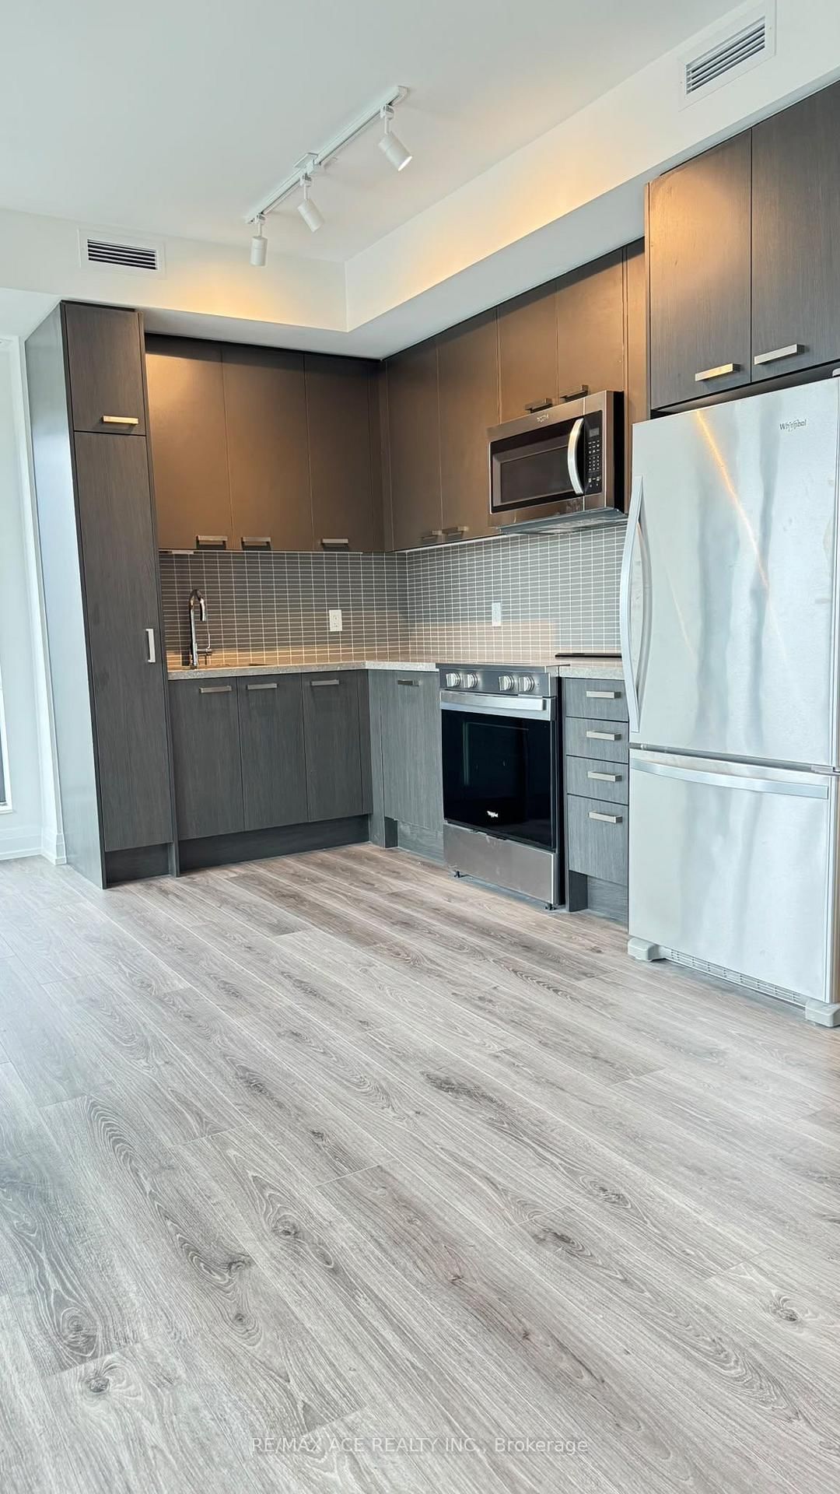
***** Luxury Y&S Condominiums - Prime Yonge & Eglinton Location!*****Welcome to this stylish corner suite in a newer luxury building in the heart of Yonge & Eglinton. This beautifully designed 2-bedroom, 2-bathroom unit features a desirable split-bedroom layout for added privacy, modern finishes, an open-concept living and dining area, floor-to-ceiling windows, and a walkout from the living room to a private balcony with breathtaking views. Enjoy sleek integrated appliances and an abundance of natural light. Unbeatable convenience with Farm Boy right next door and just steps to Yonge Eglinton Centre, restaurants, cafés, shopping, and everyday essentials. Enjoy nearby parks and green spaces, offering the perfect balance of vibrant city living and outdoor recreation. Exceptional Building Amenities include a fully equipped fitness centre, co-working spaces, social lounges, a rooftop terrace, guest suites, and 24-hour concierge service. Ideally located across from Eglinton Subway Station and steps to the Eglinton Crosstown LRT, providing convenient access to transit and commuting throughout Toronto. Experience luxury, comfort, and convenience in one of Toronto's most sought-after neighbourhoods! Parking is Available for an Additional $250 Per Month. Must speak with Management regarding Parking.

Listed by RE/MAX ACE REALTY INC.

  • MLS #

    C14080730

  • Sq. Ft

    700-799

  • Sq. Ft. Source

    MLS

  • Year Built

    Available Upon Request

  • Basement

    None

  • View

    n/a

  • Garage

    None

  • Parking Type

    None

  • Locker

    None

  • Pets Permitted

    Yes-with Restrictions

  • Exterior

    Concrete

  • Fireplace

    N

  • Security

    n/a

  • Elevator

    n/a

  • Laundry Level

    n/a

  • Building Amenities

    n/a

  • Maintenance Fee Includes

    n/a

  • Property Management

    Percel Property Mangement Inc.

  • Heat

    Forced Air

  • A/C

    Central Air

  • Water

    n/a

  • Water Supply

    n/a

  • Central Vac

    N

  • Cert Level

    n/a

  • Energy Cert

    n/a

  • Living

    0.0 x 0.0 ft Flat level

    Laminate, W/O To Balcony

  • Dining

    0.0 x 0.0 ft Flat level

    Laminate

  • Kitchen

    0.0 x 0.0 ft Flat level

    Laminate

  • Primary

    3.31 x 2.97 ft Flat level

    Laminate, 4 Pc Ensuite, Closet

  • 2nd Br

    3.03 x 2.62 ft Flat level

    Laminate, Closet

Thinking of Selling?

Find Out Your Home’s Value in Today’s Market!

No Email or Signup is required to view your home estimate.

estimate your home value

Contact Manoj Kukreja

Sales Representative,
Century 21 People’s Choice Realty Inc.,
Brokerage
(647) 576 - 2100

Manoj profile avatar

Inventory Graph

10 9 8 7 6 5 4 3 2 1 0 1 Months of inventory SELLER'S Market BALANCED Market BUYER'S Market

Thinking of Selling?

Find Out Your Home’s Value in Today’s Market!

No Email or Signup is required to view your home estimate.

estimate your home value

Contact Manoj Kukreja

Sales Representative, Century 21 People’s Choice Realty Inc., Brokerage
(647) 576 - 2100

Manoj profile avatar

Recent Sold Listings in Mount Pleasant West, Toronto

Popular Cities